Back
The Boston
The Boston
1 bed
1 bath
737
SqFt
Floor plan overview
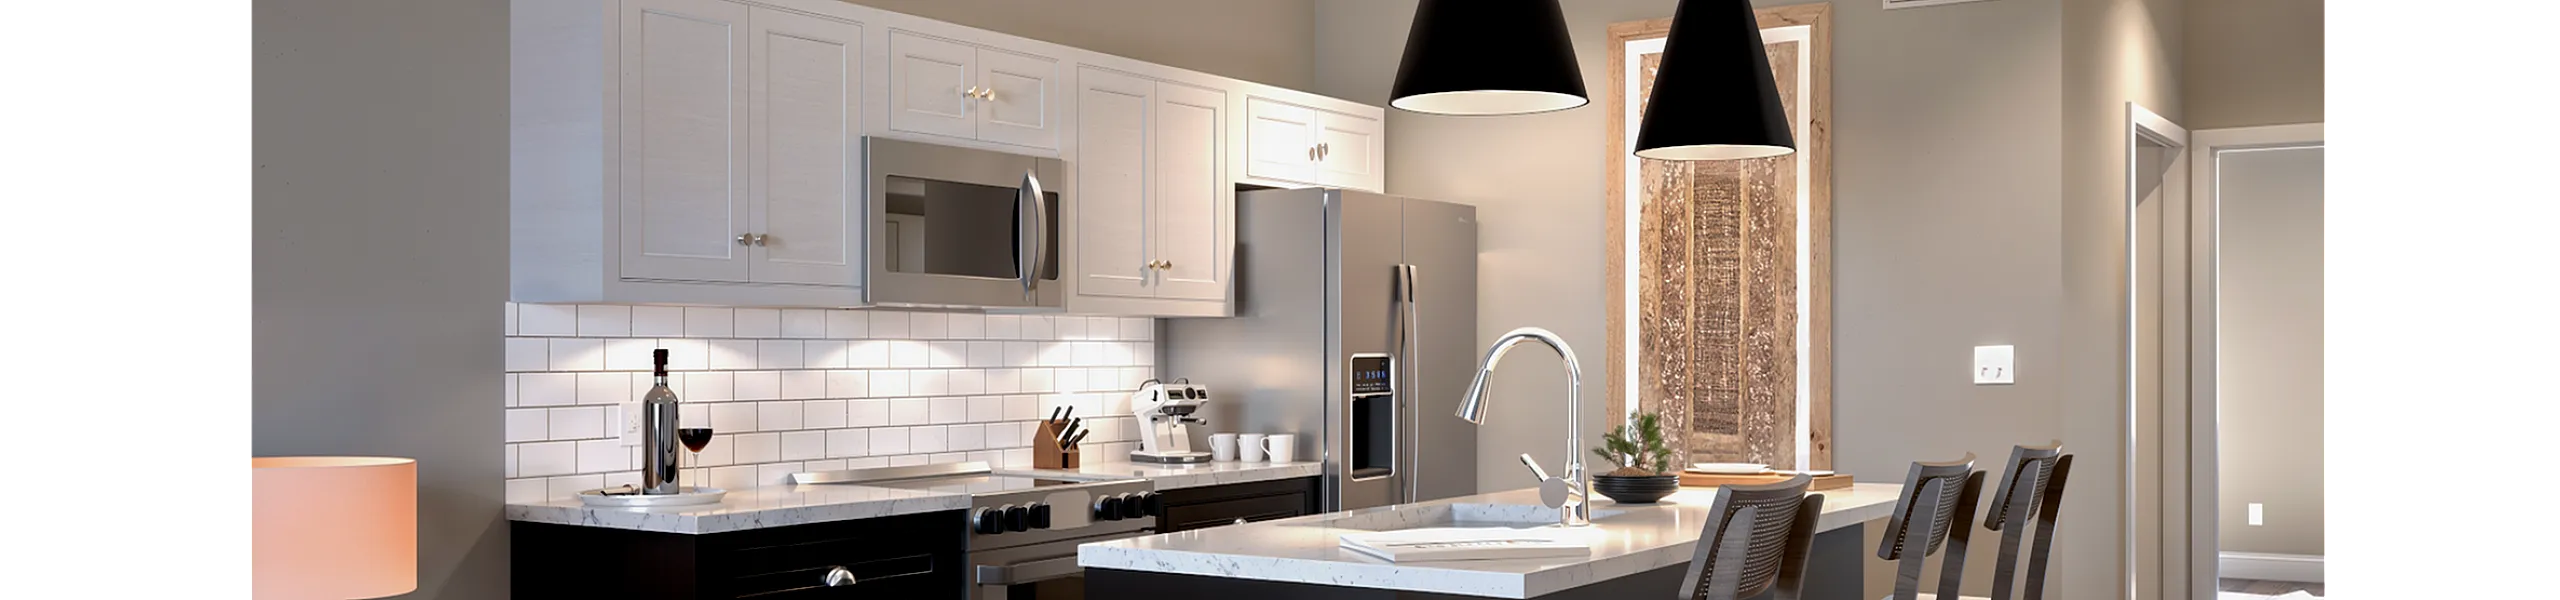
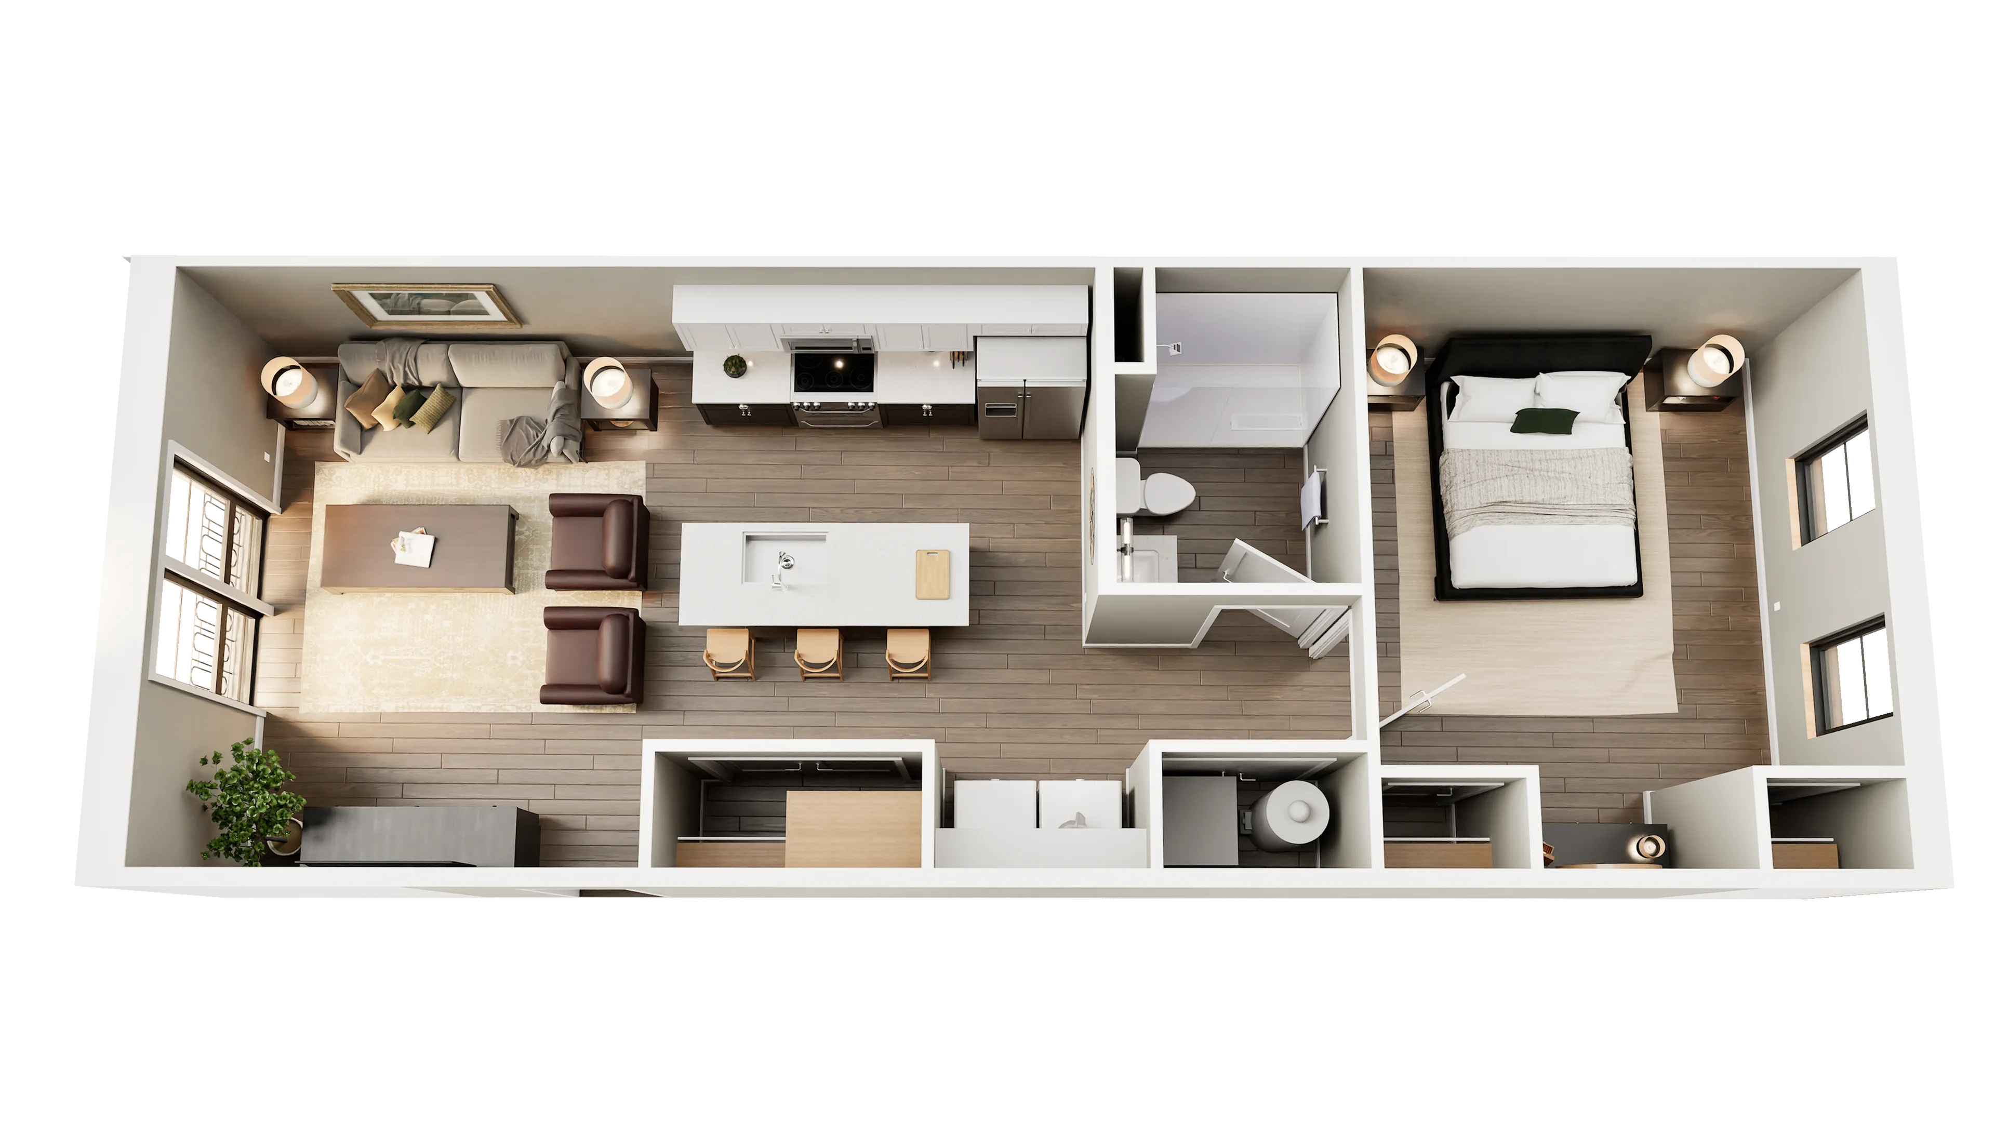
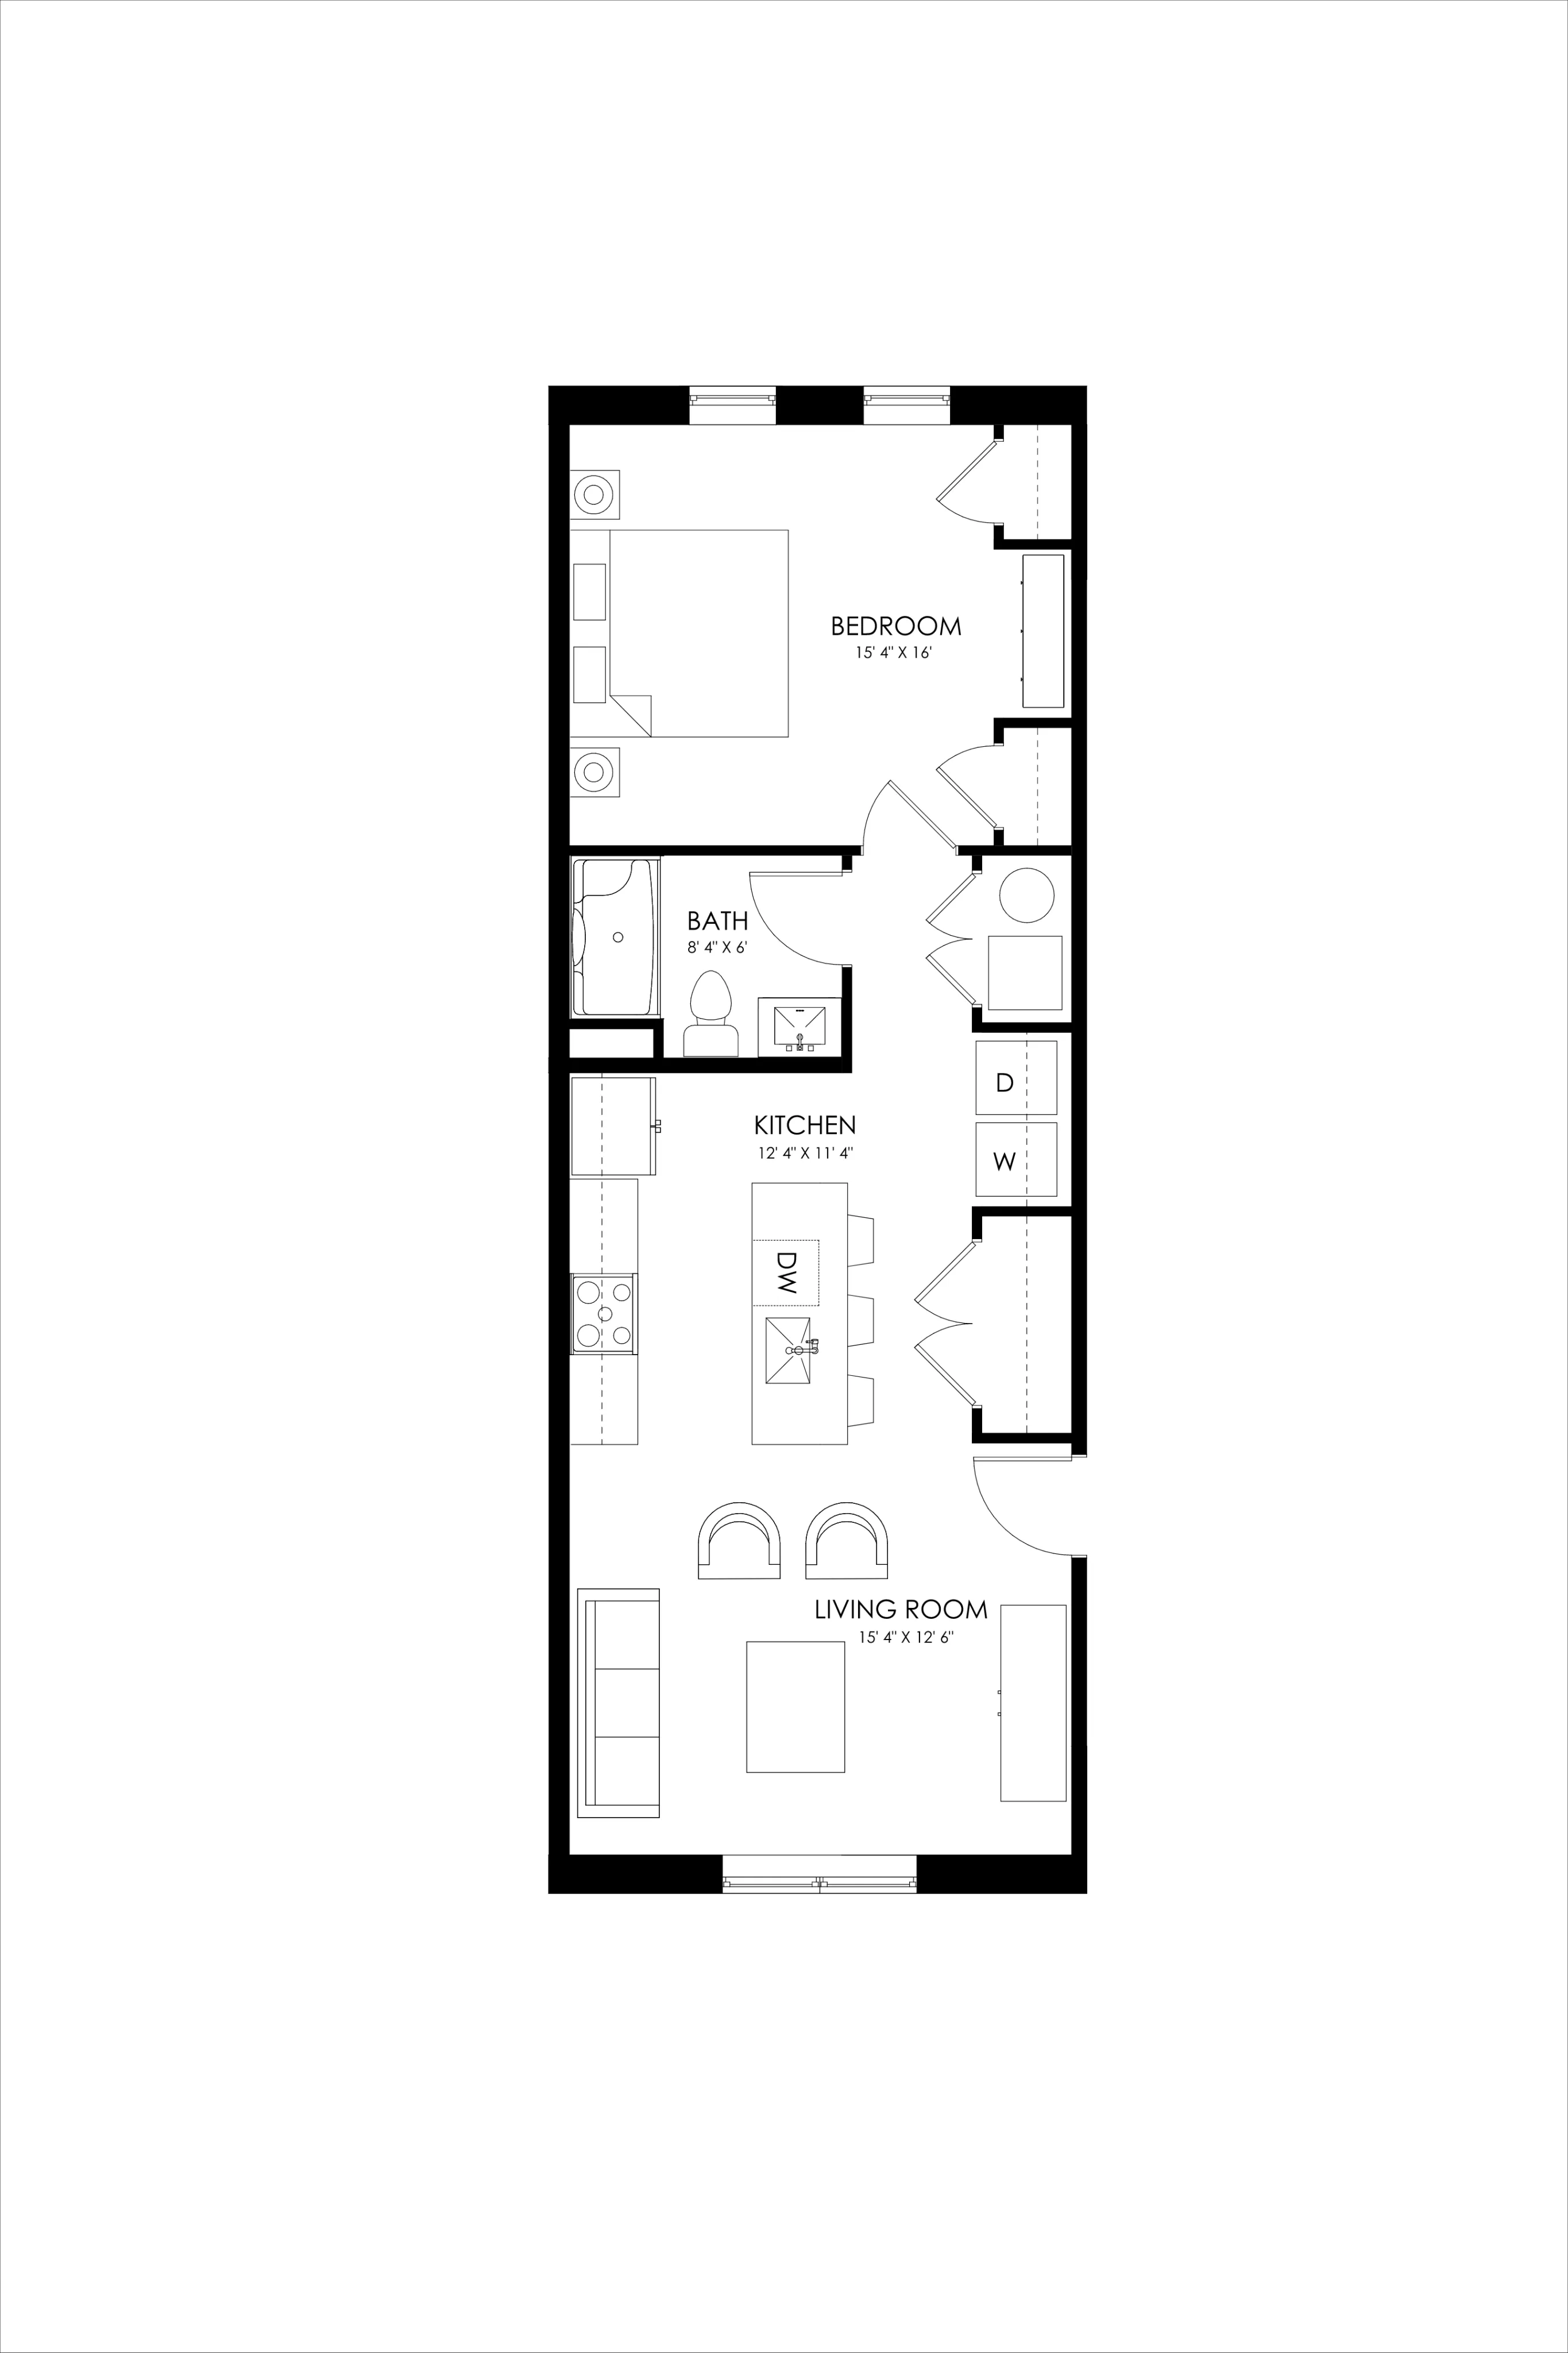
Discover the 2nd Floor 1 BD Standard Juliet Balcony Floor Plan in the charming city of Elkhart. Offering a well-designed 1 bed 1 bath layout spread across 737 sq ft, this floor plan combines modern aesthetics with everyday practicality. Enjoy the timeless elegance of a Juliet balcony, which seamlessly blends indoor and outdoor living spaces. The thoughtfully crafted interior provides an inviting space for relaxation and entertainment. Contact us today to schedule your tour of this exceptional floor plan.
1/1
Beds/Baths
737
SqFt
Available Units
0 availableFilter Listed Units
Customize your search with filters for price, size, bedrooms, and amenities
In-Unit Features
Select amenities that should be included in your unit
0 filters applied
No Units
No Units available currently.
Try changing or removing some of your filters to see if availability changes.